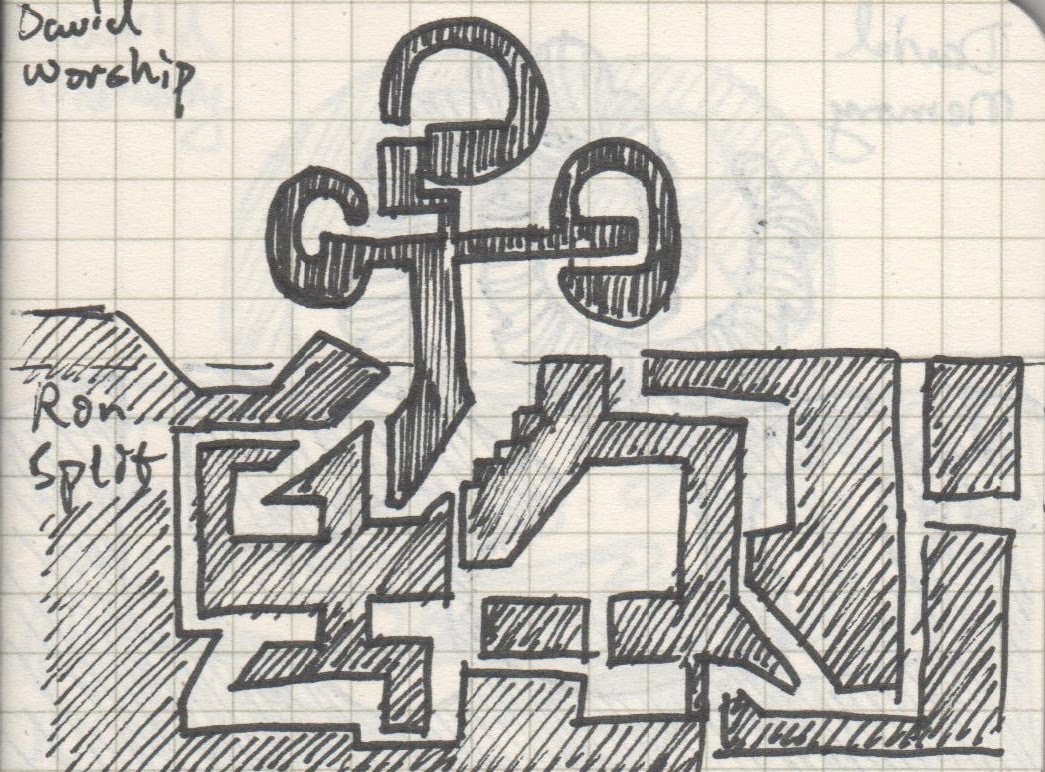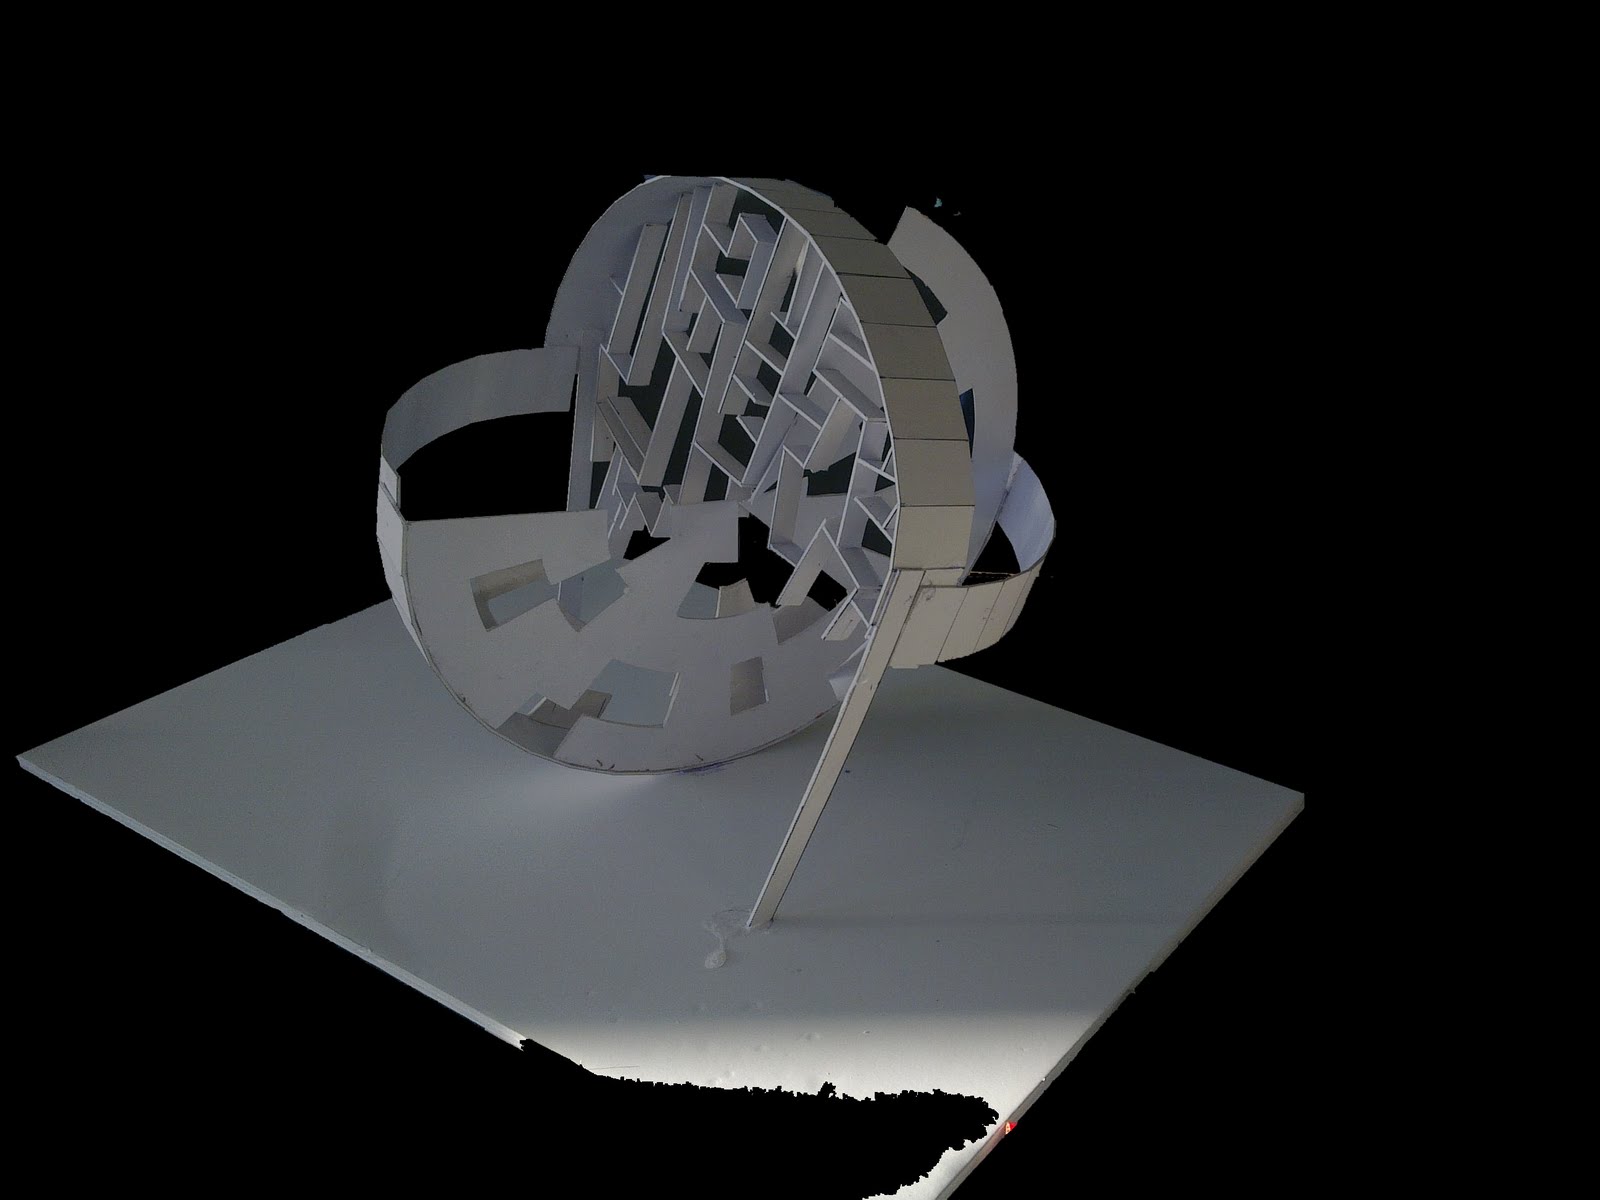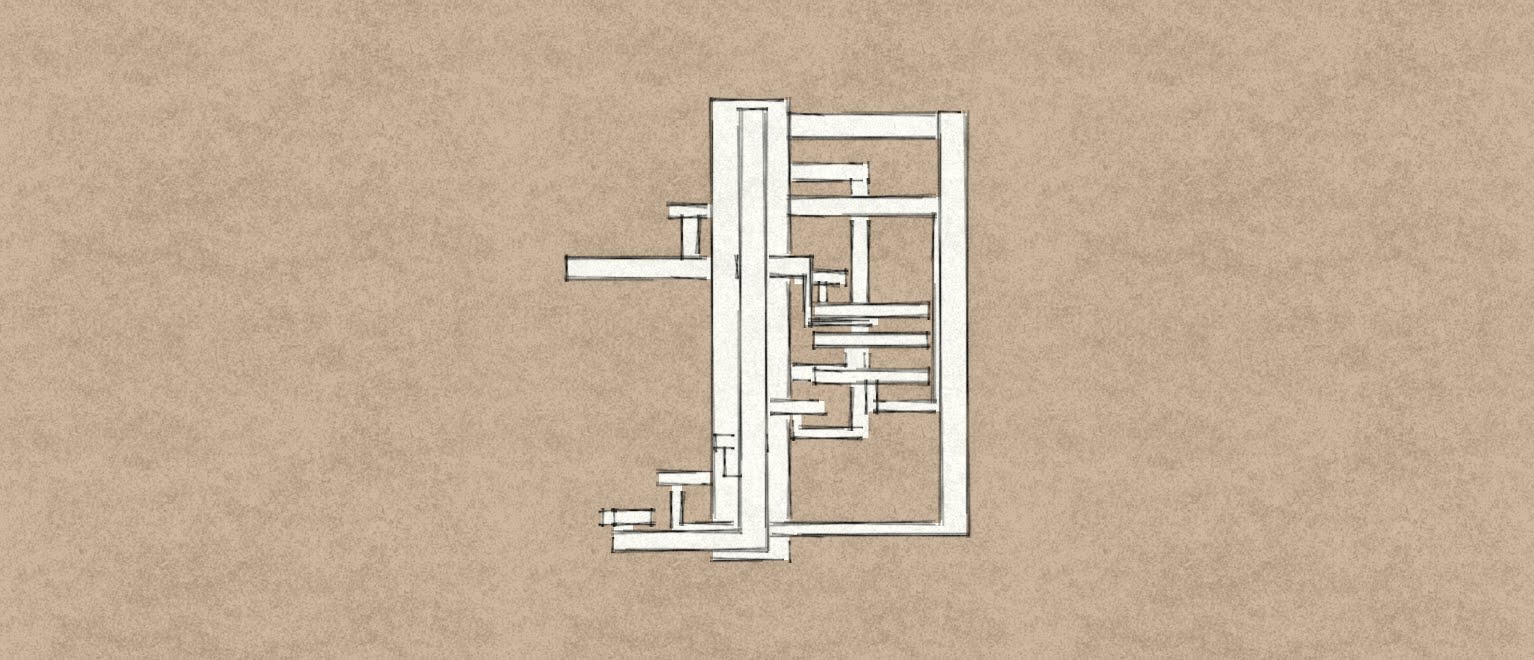

This is a simple revolving stair with a central column and thin-linear-supporting structure connecting each stair step to the centre. i used this stair in my final model between the below ground and the datum. 
 This stair is a bit tricky to walk on. anyway, it's still a stucture that can make people move from one level to another.

 This stair is made by only one piece of metal.(steel, aluminum, etc) The piece is twisted in a special way to form steps like origami.


 This is just a revolving stair surrounding a hexagon column. Simple but solid.

 This stair design is based on the shape of new moon. I used this stair as the connection between the upper stodio to the gallery. Its shape is balanced and elegent.


 This stair has its handle in the middle instead of being placed at both sides of the stair.

 This stair is made by a couple of overlaying boxex. It's as straight forward as it seems.
 The last stair is a bit tricky. This image is a single step of the stair. The section of the stair is a hexagon, which made the step can be walked on any of the 6 sides depending where the client is.



 This stair is a bit tricky to walk on. anyway, it's still a stucture that can make people move from one level to another.

 This stair is made by only one piece of metal.(steel, aluminum, etc) The piece is twisted in a special way to form steps like origami.

 This is just a revolving stair surrounding a hexagon column. Simple but solid.

 This stair design is based on the shape of new moon. I used this stair as the connection between the upper stodio to the gallery. Its shape is balanced and elegent.

 This stair has its handle in the middle instead of being placed at both sides of the stair.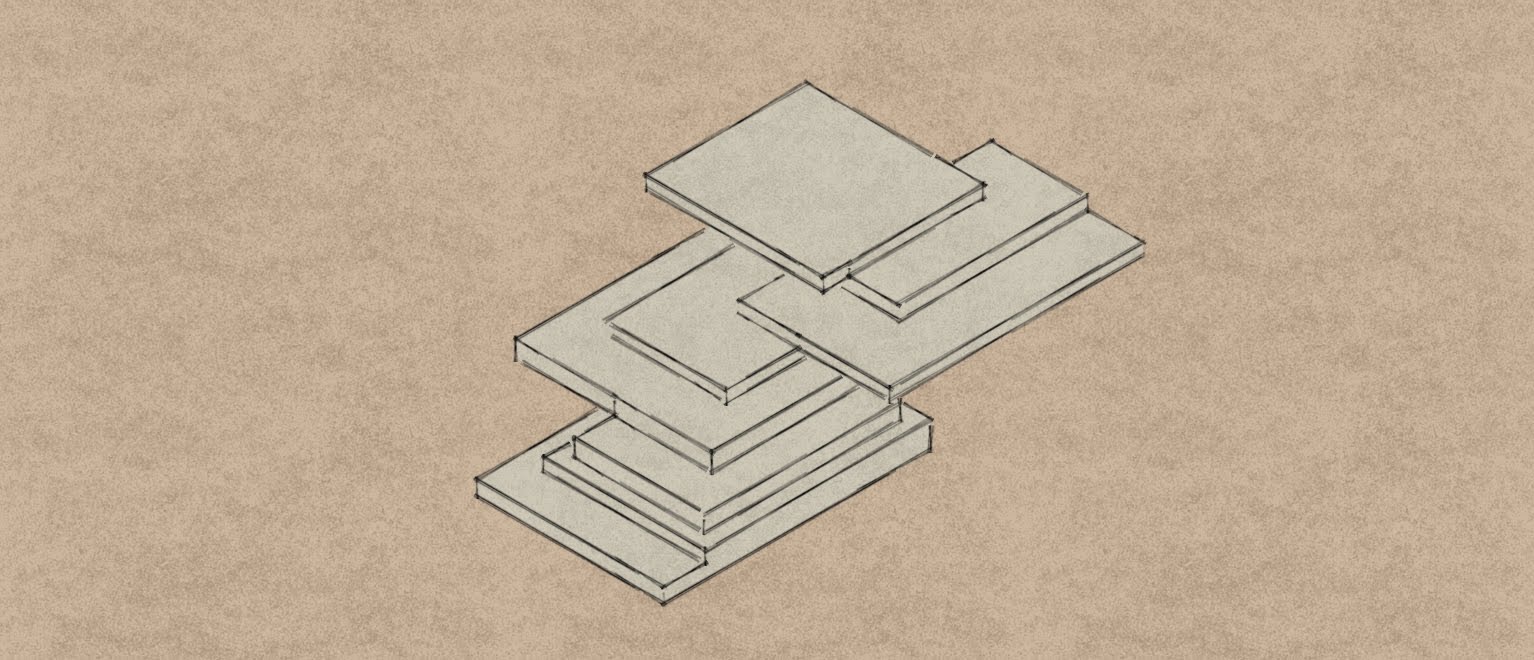

 This stair is made by a couple of overlaying boxex. It's as straight forward as it seems.
 The last stair is a bit tricky. This image is a single step of the stair. The section of the stair is a hexagon, which made the step can be walked on any of the 6 sides depending where the client is.